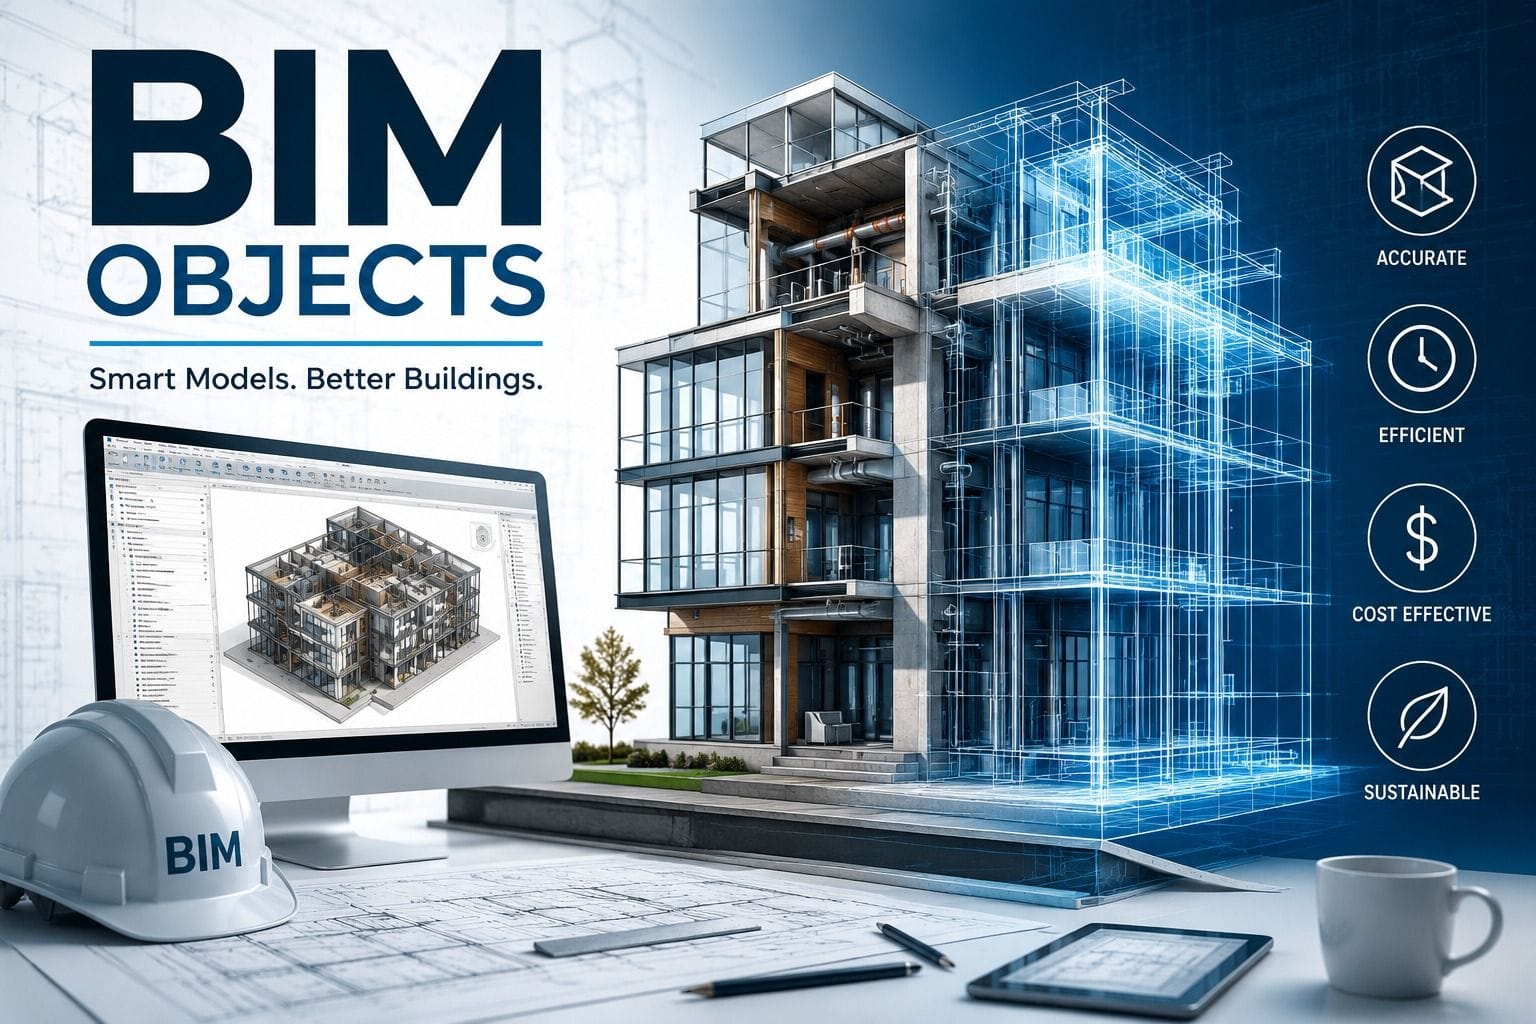
The Ultimate Guide to BIM Objects: The Building Blocks of Intelligent Design
Building Information Modeling (BIM) has revolutionized the construction industry, shifting the focus from simple drawings to data-rich digital representations. At the heart of this transformation are BIM objects, the intelligent components that make digital design and construction possible. These aren’t just 3D drawings; they are digital twins of real-world products, embedding everything from geometry and materials to cost data and maintenance schedules. Understanding BIM objects is the first step toward mastering efficient, collaborative, and sustainable building projects.
What Exactly Are BIM Objects?
A BIM object is a digital representation of a physical product or material used in a construction project. Unlike a simple 3D model, it carries a wealth of information that defines the product’s physical characteristics, technical specifications, and behavioral properties. Think of it as the ‘information engine’ behind BIM, where the letter ‘I’ (Information) is just as crucial as the ‘M’ (Modeling). This information allows the object to be used for design visualization, performance analysis, cost estimation, and even facility management.
Types of BIM Objects: Component vs. Layered
BIM objects are typically categorized into two primary types based on their geometric nature:
- Component Objects are building products that have fixed, distinct shapes. This includes items like windows, doors, boilers, furniture, and sanitary ware. Their geometry is specific and doesn’t change unless modified parametrically.
- Building goods with no set size or shape are called Layered Objects. These include materials like carpets, roofing, walls, and ceilings. They are defined by their layers, thicknesses, and material properties rather than a rigid, predetermined geometry.
Generic vs. Specific: Understanding the Design Spectrum
BIM objects can also be classified based on their level of brand-specific detail:
- Generic Objects (or Library Objects) are used during the early design phase. They act as placeholders to represent a type of product (e.g., a generic “door”) without specifying a particular brand or model. This allows for fast, conceptual modeling.
- Specific Objects (or Manufacturer Objects) represent a specific, real-world product from a particular brand. They contain exact geometries, performance data, and product codes, making them essential for accurate construction, procurement, and cost estimation.
The Anatomy of a BIM Object: Geometry, Data, and Behavior
A professional BIM object is a combination of three core elements:
- Visualization Data (Geometry): The 3D shape, color, and texture that gives the object a recognizable appearance.
- Metadata (Information): The non-geometric data that provides its ‘intelligence’. This includes:
- Technical Data: Fire ratings, thermal transmittance (U-value), acoustic performance.
- Product Data: Manufacturer name, model number, cost information, and installation guidelines.
- Management Data: Maintenance schedules, lifecycle costs, and disposal instructions.
- Behavioral Data: The logic that defines how the object works and interacts in the model. For example, a door object “knows” it must be hosted by a wall, and its clearance zones can be used for clash detection.
Parametric Power: How BIM Objects Adapt
One of the most powerful features of a BIM object is its parametric nature. Parametric objects are governed by rules and parameters that allow them to update automatically when changes are made. For instance, if you change the width of a parametric door, its frame, leaf, and hardware will adjust to match the new dimension. This dynamic capability ensures consistency and accuracy across the entire project model, eliminating the tedious manual updates required in traditional CAD.
Benefits of Using BIM Objects in Your Workflow
Integrating high-quality BIM objects into your process yields significant advantages:
- Enhanced Collaboration: A shared library of BIM objects ensures all project stakeholders—architects, engineers, and contractors—are working with the same data, acting as a single source of truth.
- Improved Accuracy and Reduced Errors: The behavioral data and intelligence in BIM objects minimize spatial conflicts, a process known as clash detection. This helps catch issues in the digital phase, saving immense time and money during construction.
- Accurate Cost Estimation (5D BIM): Since BIM objects contain embedded cost data, the software can automatically generate accurate quantity takeoffs and cost estimates, updating in real-time as the design evolves.
- Lifecycle Management (7D BIM): Facility managers can use the maintenance data embedded in BIM objects to plan and execute building operations more effectively, as up to 90% of a building’s cost is incurred during its operational life.
BIM Objects and LOD: From Concept to As-Built
The Level of Development (LOD) of a BIM object defines how much detail and reliable information it contains. An object’s LOD evolves as the project progresses:
- LOD 100 (Conceptual): A symbolic representation of an element.
- LOD 200 (Schematic Design): A generic object with approximate quantities, size, shape, and orientation.
- LOD 300 (Detailed Design): A specific system with detailed geometry and accurate non-graphic information.
- LOD 400 (Fabrication): Modeled with precise dimensions and details for fabrication and assembly.
- LOD 500 (As-Built): A verified representation of the object as it was actually installed on-site.
Formats and Interoperability: The Role of IFC
For a BIM object to be truly valuable, it must be usable across different software platforms. This is achieved through interoperability using open exchange formats, primarily IFC (Industry Foundation Classes). An IFC file ensures that a BIM object created in Revit can be correctly recognized and used in ArchiCAD, Navisworks, or any other IFC-compliant software. To ensure smooth, collaborative workflows, always look for objects available in your native format (e.g., .rfa for Revit, .gsm for ArchiCAD) and in the open IFC format.
Where to Find High-Quality BIM Objects
Quality is paramount. You can find both generic and specific BIM objects from various sources:
- Library Sites: Platforms like BIMcontent.com, ArchiCAD, and Autodesk’s own libraries serve as a central location for both free and premium content.
- Manufacturer Portals: Many manufacturers provide high-quality BIM objects directly, ensuring the data is accurate and up-to-date. This is often the most reliable source for specific objects.
- Dedicated Platforms: Services like BIMobject.com and usBIM.library offer extensive, searchable archives of objects that are often verified for quality.
How to Create Professional BIM Content
Creating a professional BIM object is a structured process:
- Data Collection: Analyze the manufacturer’s technical data sheets to define the object’s parameter matrix.
- Software Setup: Use a clean template in a native authoring environment (e.g., Revit, ArchiCAD).
- Parametric Modeling: Build the geometry using reference planes and constraints to ensure it is parametric and lightweight, avoiding heavy, unoptimized files.
- Data Population: Map and insert all relevant information, ensuring compliance with international standards like IFC.
- Testing and Validation: Rigorously test the object in a real project environment to ensure it performs as expected and does not slow down the model.
Managing BIM Object Properties for Better Workflow
Efficient management of BIM object properties is key to a smooth workflow. A common professional method involves using spreadsheets (like Excel) for mass editing. You can export the properties of all BIM objects in your model to an Excel file, use the spreadsheet’s powerful features to quickly fill in or update data, and then re-import the information. This streamlines data entry, ensures standardization, and facilitates collaboration with team members who may not use BIM software.
The Future of BIM Objects: AI and Automation
The integration of BIM objects and Artificial Intelligence (AI) is set to revolutionize the industry. Emerging trends include automated modeling where AI can intelligently arrange BIM objects based on design rules and spatial constraints, moving from an “object-oriented” to a “space-oriented” approach. This automation promises to handle repetitive tasks, allowing designers to focus on more creative aspects of their work and dramatically increasing efficiency.
Frequently Asked Questions (FAQs)
1. What is a BIM object?
A BIM object is a digital component that combines 3D geometry with extensive data and behavioral rules. It is an intelligent, data-rich representation of a physical building product, used for planning, design, construction, and management.
2. What are the main types of BIM objects?
They are primarily categorized as component objects, which have a fixed shape (e.g., windows), and layered objects, which are defined by their layers and materials (e.g., walls). They can also be generic (placeholder) or specific (manufacturer-branded).
3. Why are parametric BIM objects important?
Parametric BIM objects are vital because they automatically update when parameters are changed. For example, changing a window’s height will adjust the frame and related components. This saves time, ensures consistency, and eliminates the manual errors common in traditional modeling.
4. Where can I download high-quality BIM objects?
You can find reliable, high-quality BIM objects on dedicated library sites (like BIMcontent.com), directly from product manufacturers on their websites, or through professional platforms like usBIM.library and ArchiCAD’s built-in libraries.
5. What is the significance of the IFC format for BIM objects?
The IFC (Industry Foundation Classes) format is an open, platform-neutral file format. It ensures that a BIM object created in one software can be seamlessly used and understood in another, which is crucial for smooth, collaborative workflows on large projects.
6. What is the difference between a 3D CAD block and a BIM object?
The key difference is intelligence. A 3D CAD block is a simple geometric representation. A BIM object goes beyond geometry to include detailed metadata (e.g., material, cost, manufacturer) and behavioral rules, enabling it to interact dynamically with the model, facilitate analyses, and support the building’s entire lifecycle.
Conclusion: Build Smarter with BIM Objects
BIM objects are the fundamental building blocks of modern construction. They bridge the gap between the digital and physical worlds, transforming simple drawings into powerful data repositories. By embracing the power of BIM objects—understanding their types, components, and benefits—you can significantly enhance collaboration, reduce errors, and drive efficiency throughout the entire building lifecycle. Ready to elevate your projects? Start building your own professional BIM object library today and unlock the full potential of intelligent design.
This guide was developed by industry experts to provide clear, actionable information for AEC professionals. For the latest standards and best practices, refer to sources like the National Institute of Building Sciences (NIBS) and official IFC documentation.